AEDIS
Book a demo

Plan and simulate greenfields, expansions, renovations, and operating room suites

Simulated hospitals help executive, operators, planners, architects, clinicians, and project leaders avoid costly mistakes before concrete is poured.

Connect the model of care, demand, capacity, workflows, equipment, and space from design to commissioning.

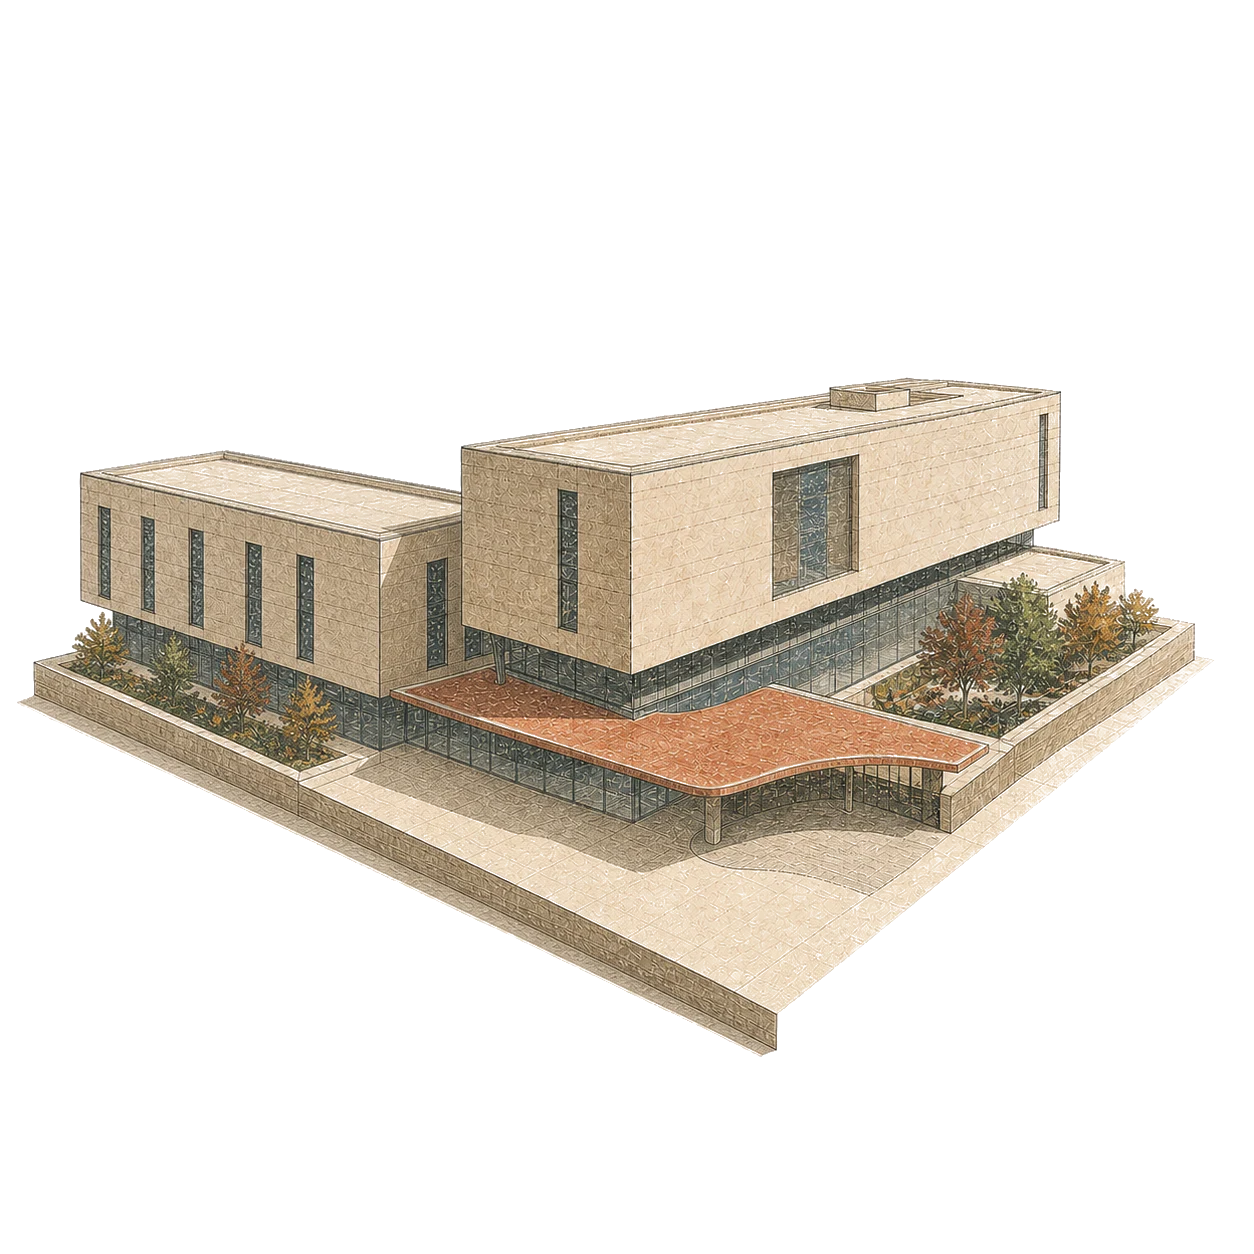
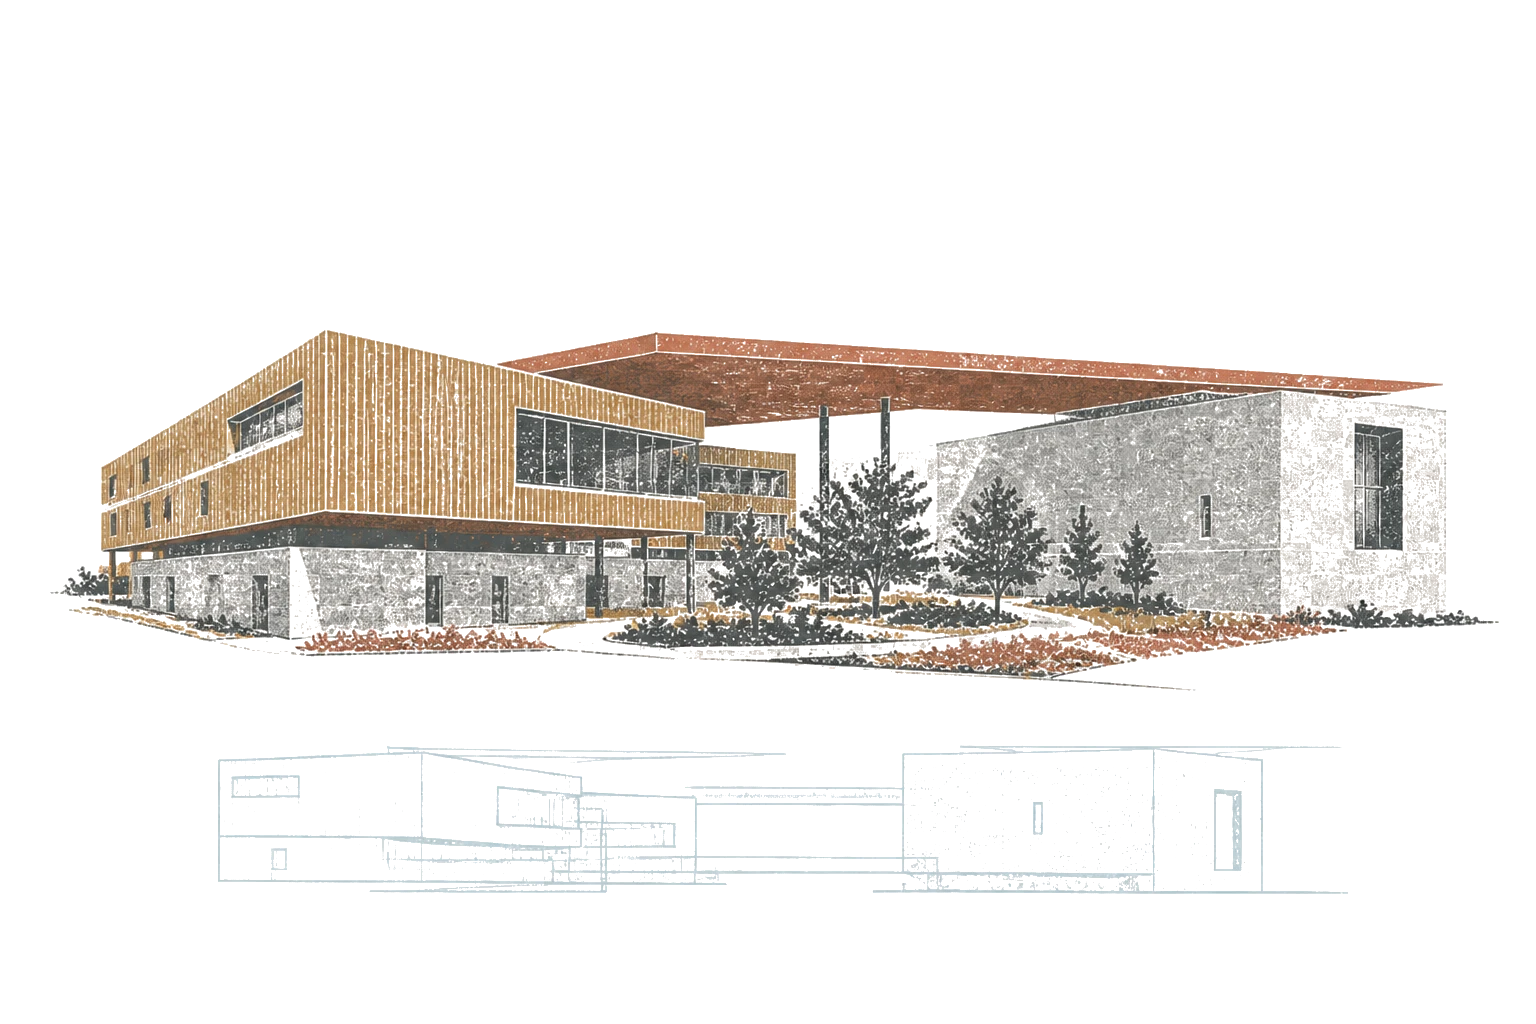
Letterpress-style illustration of a fictional contemporary hospital paired with a faint planning elevation.

From evidenceto operations.

Letterpress illustration of a planning table with an evidence board, floor plan, ruler, and working notebook.
Axiom · set the decision basis

Set the basis.Test the demand.

Start with what must be true.

Define the population being served, projected activity, clinical assumptions, applicable codes, benchmarks, and equipment standards. Every input keeps its source, version, and owner.

Axiom · Decision basis Sources and assumptions

Decision inputs in force

4 input sets included
Checks in scope
128
Open exceptions
2

Every decision is checked against these inputs.

Test demand against capacity.

Compare baseline, growth, and peak demand before rooms are fixed. See how activity changes theatres, recovery, and inpatient capacity.

Schema · Capacity scenarios Tested against the same basis
Annual ED visits76k
Annual surgery cases9.6k
Operating rooms8
Acute beds304
Emergency capacity62%
Surgical capacity68%
Inpatient capacity72%

Change the plan.Validate the room.

Add or remove a room. See what else changes.

Add or remove rooms, equipment, or services and see the hospital-wide effects on throughput, recovery, inpatient demand, capacity, and review requirements before the change is agreed.

Schema · Connected change Room-to-system impact

Surgical suite

OR 08

Status
In service
Daily capacity
5 cases
Recovery allocation
2 bays

Connected consequences

ORs in service8
Surgical capacity / day42
PACU bays suggested18
Downstream reviews0

No downstream findings.

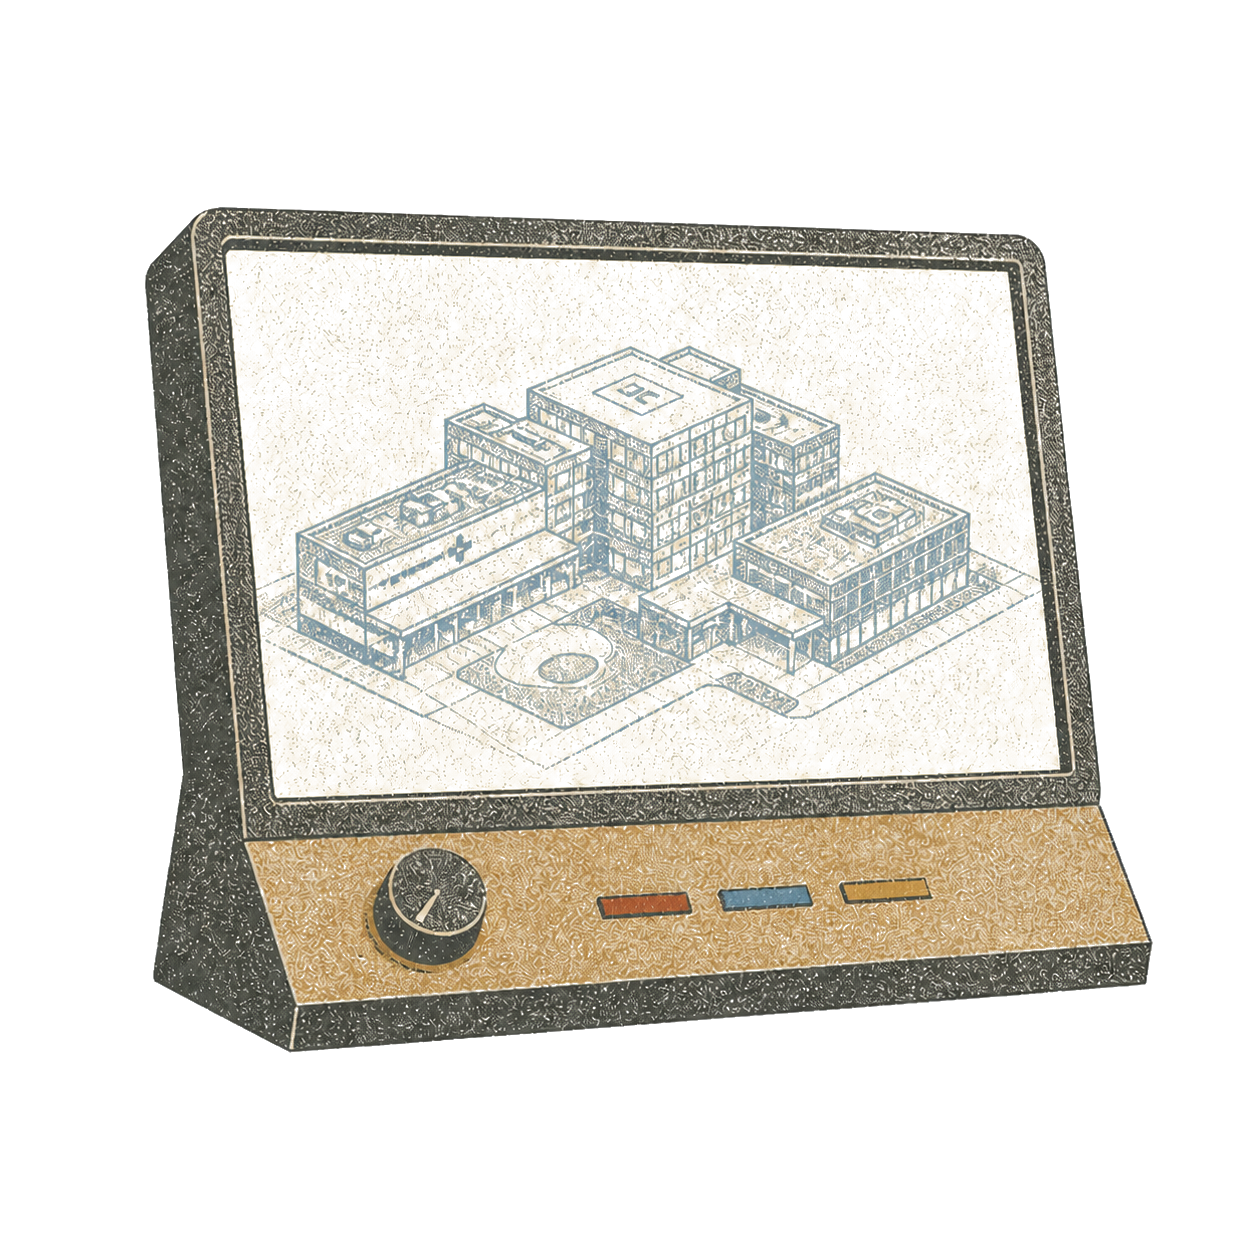
Explore the entire hospital in 3D.

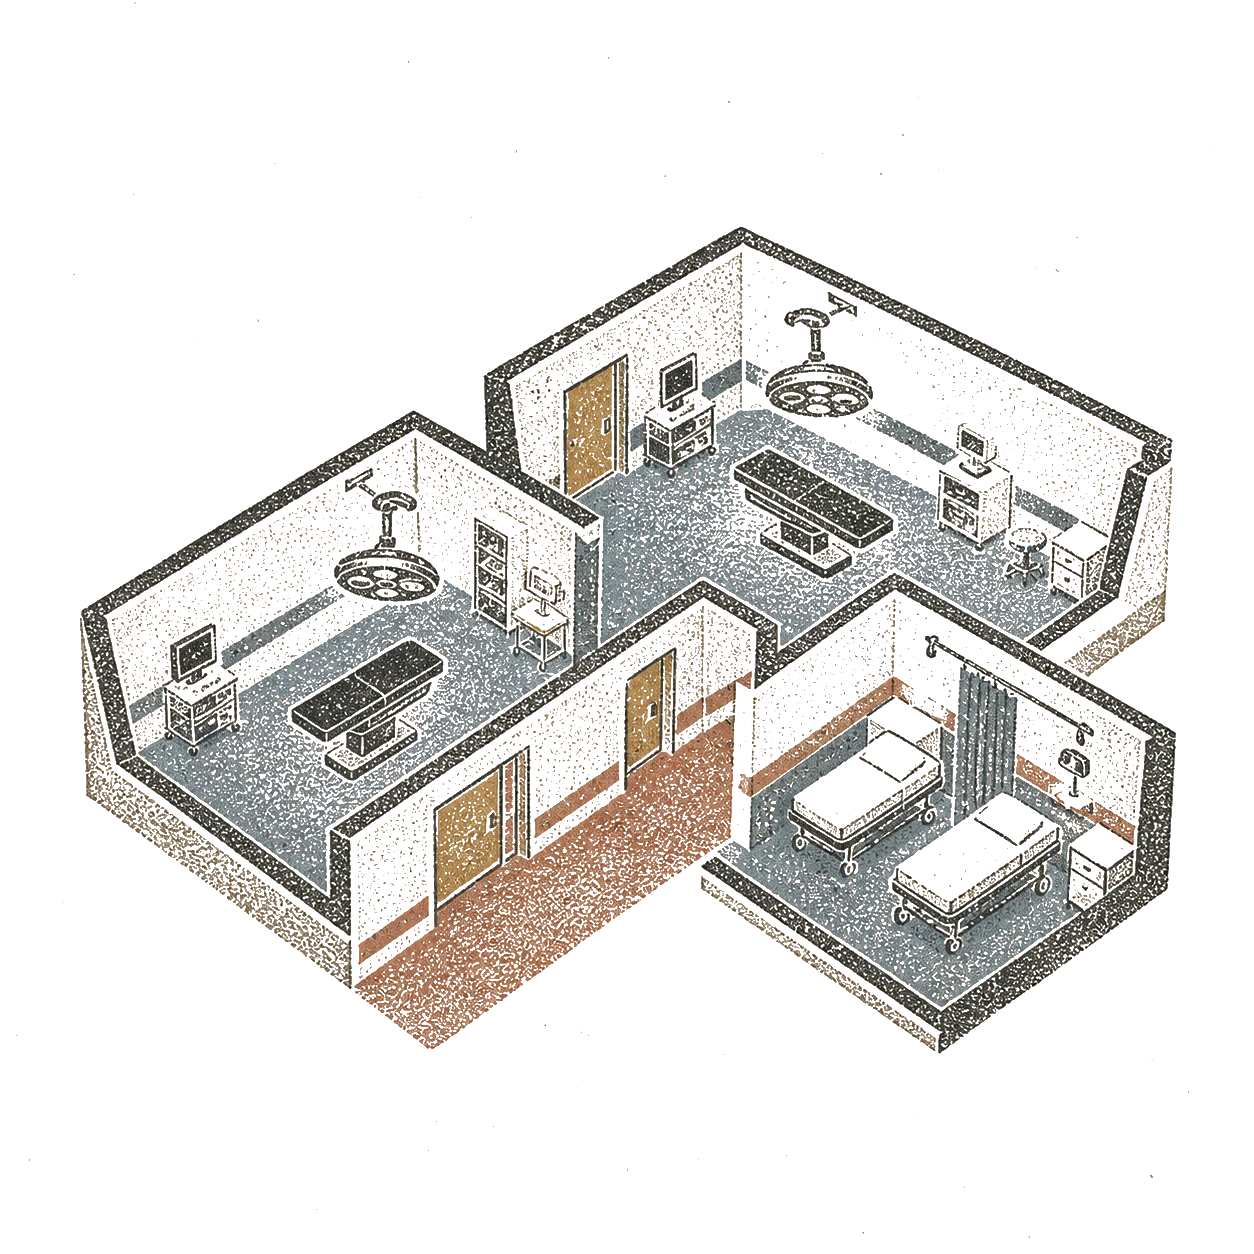
Move from the whole hospital to individual departments and rooms. Inspect every item in place and verify adjacencies, circulation, clearances, and fit before construction.

Schema · Hospital in 3D Live hospital model

Test beforeconcrete.

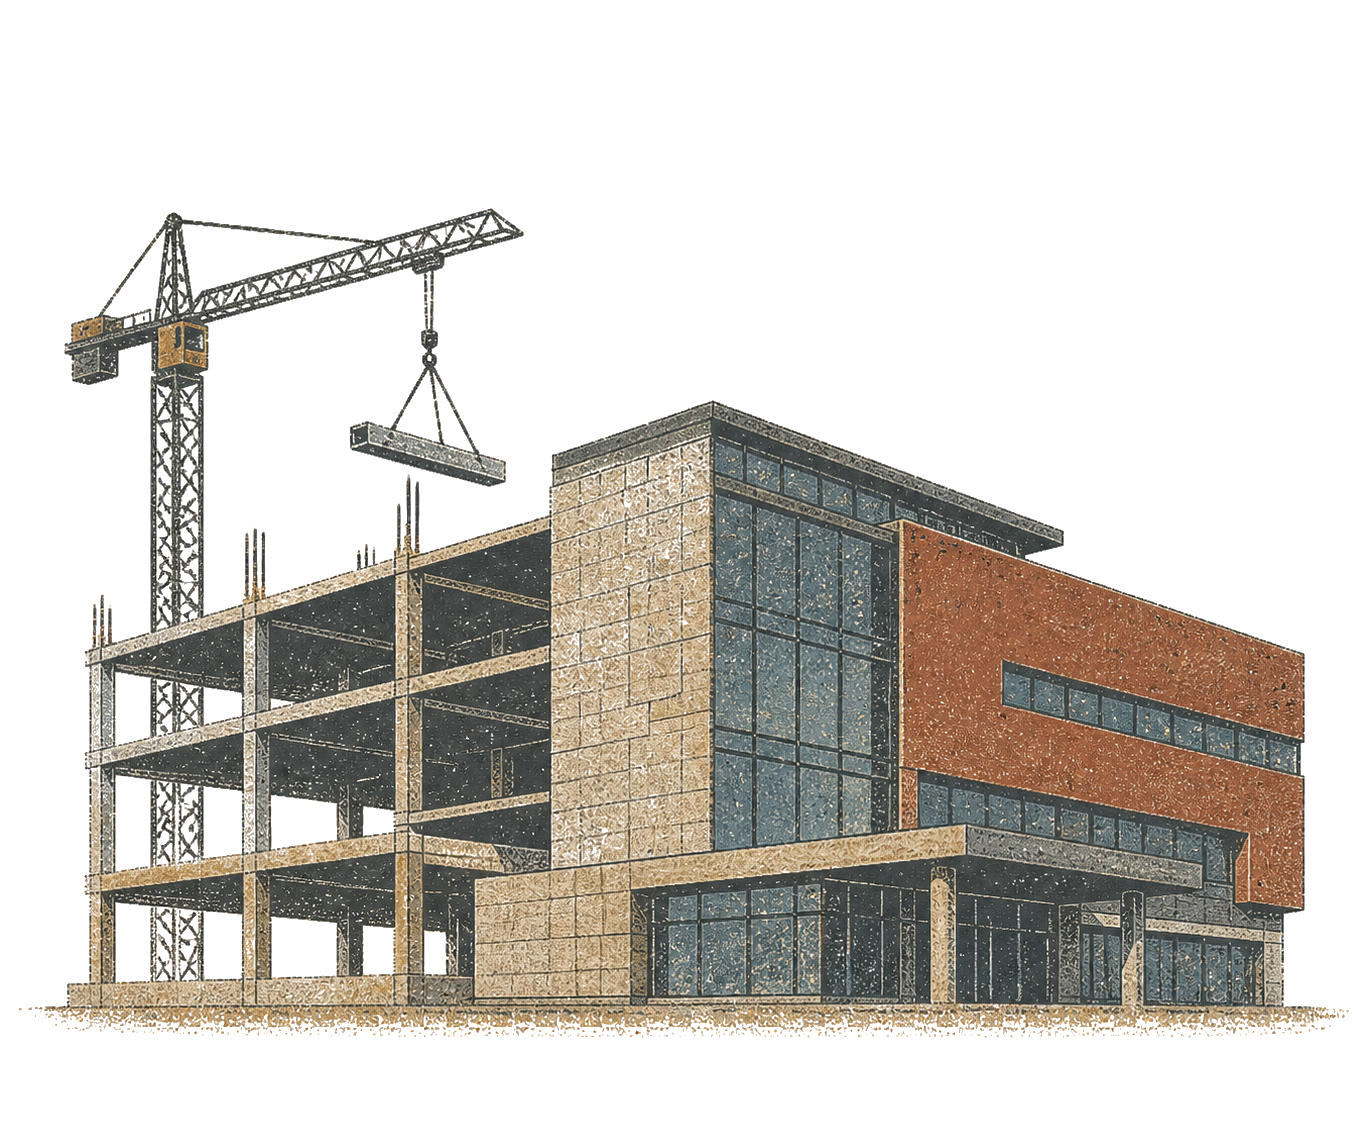
Test any configuration—and any change to it—while decisions are still reversible. Know what works before committing to concrete, when changing course can cost millions.

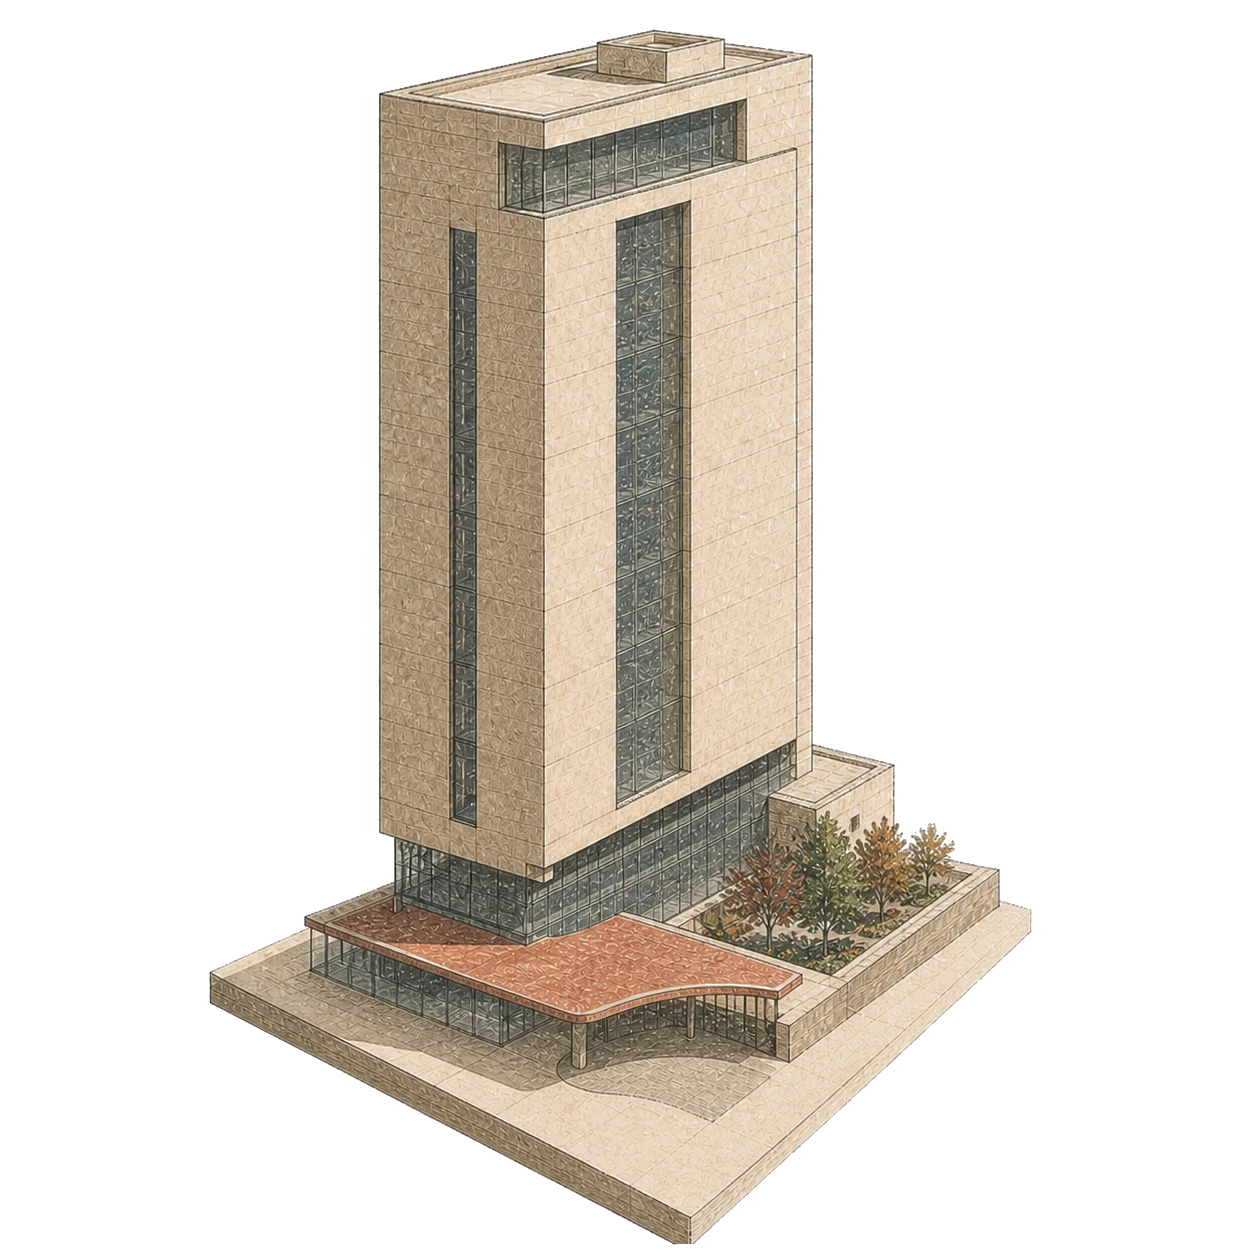
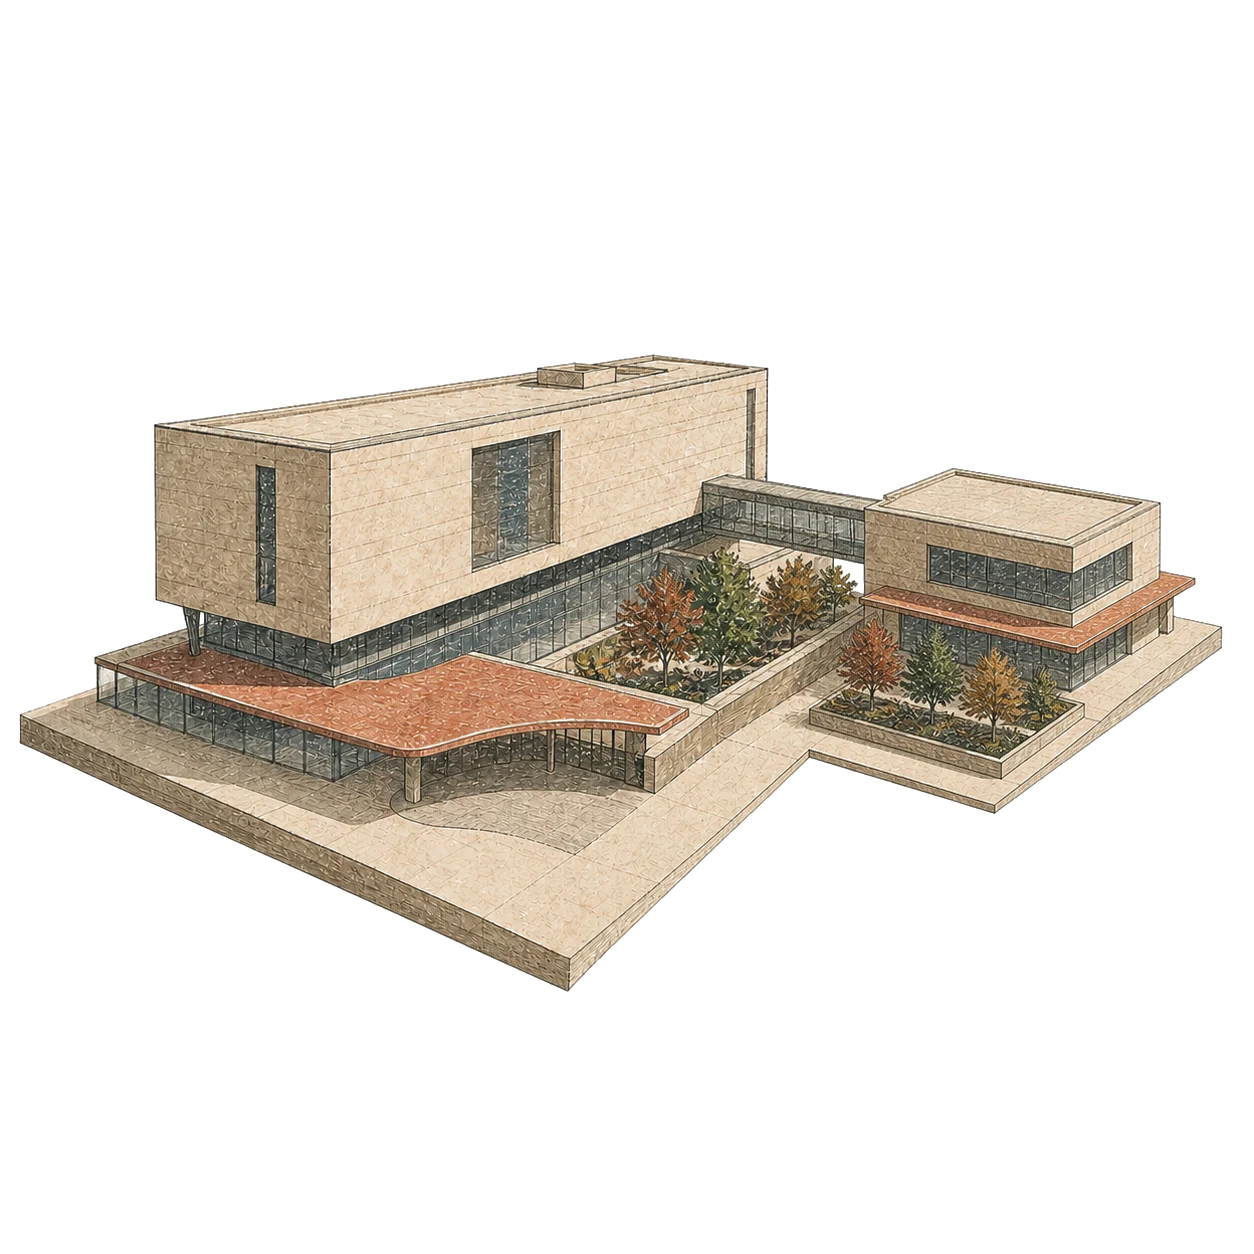
Field-note illustration of the hospital expanded with a new clinical wing.
New clinical wing More footprint · simpler vertical travel · easy to phase

Fewer late changes.

Resolve conflicts while choices are easier and less expensive to change.

Faster, accountable decisions.

Keep sources, assumptions, consequences, and the agreed basis visible.

Operational readiness.

Bring workflows, equipment, staffing, training, and commissioning together before day one.

From intent to handover.

Carry the model of care and basis of design into activation and operations.

Learn afteropening.

Praxis turns the planning model into a living digital twin that compares intended performance with reality after opening.

OR utilization81%↑ 1.4%
Average length of stay4.7 days↓ 0.2
ER throughput128 patients/day↑ 2.1%

Start planningyour hospital.

We’ll follow up to schedule a working session.

Letterpress illustration of a fictional pediatric hospital with curved wings and a welcoming central entrance.